Integrated joinery
- Municipality
- Rhode-Saint-Genèse
- Property type
- Villa
- Scope
- Full renovation and bespoke interior joinery
- Duration
- 12 months
- Year
- 2025
- Architect
- To be provided
The challenge
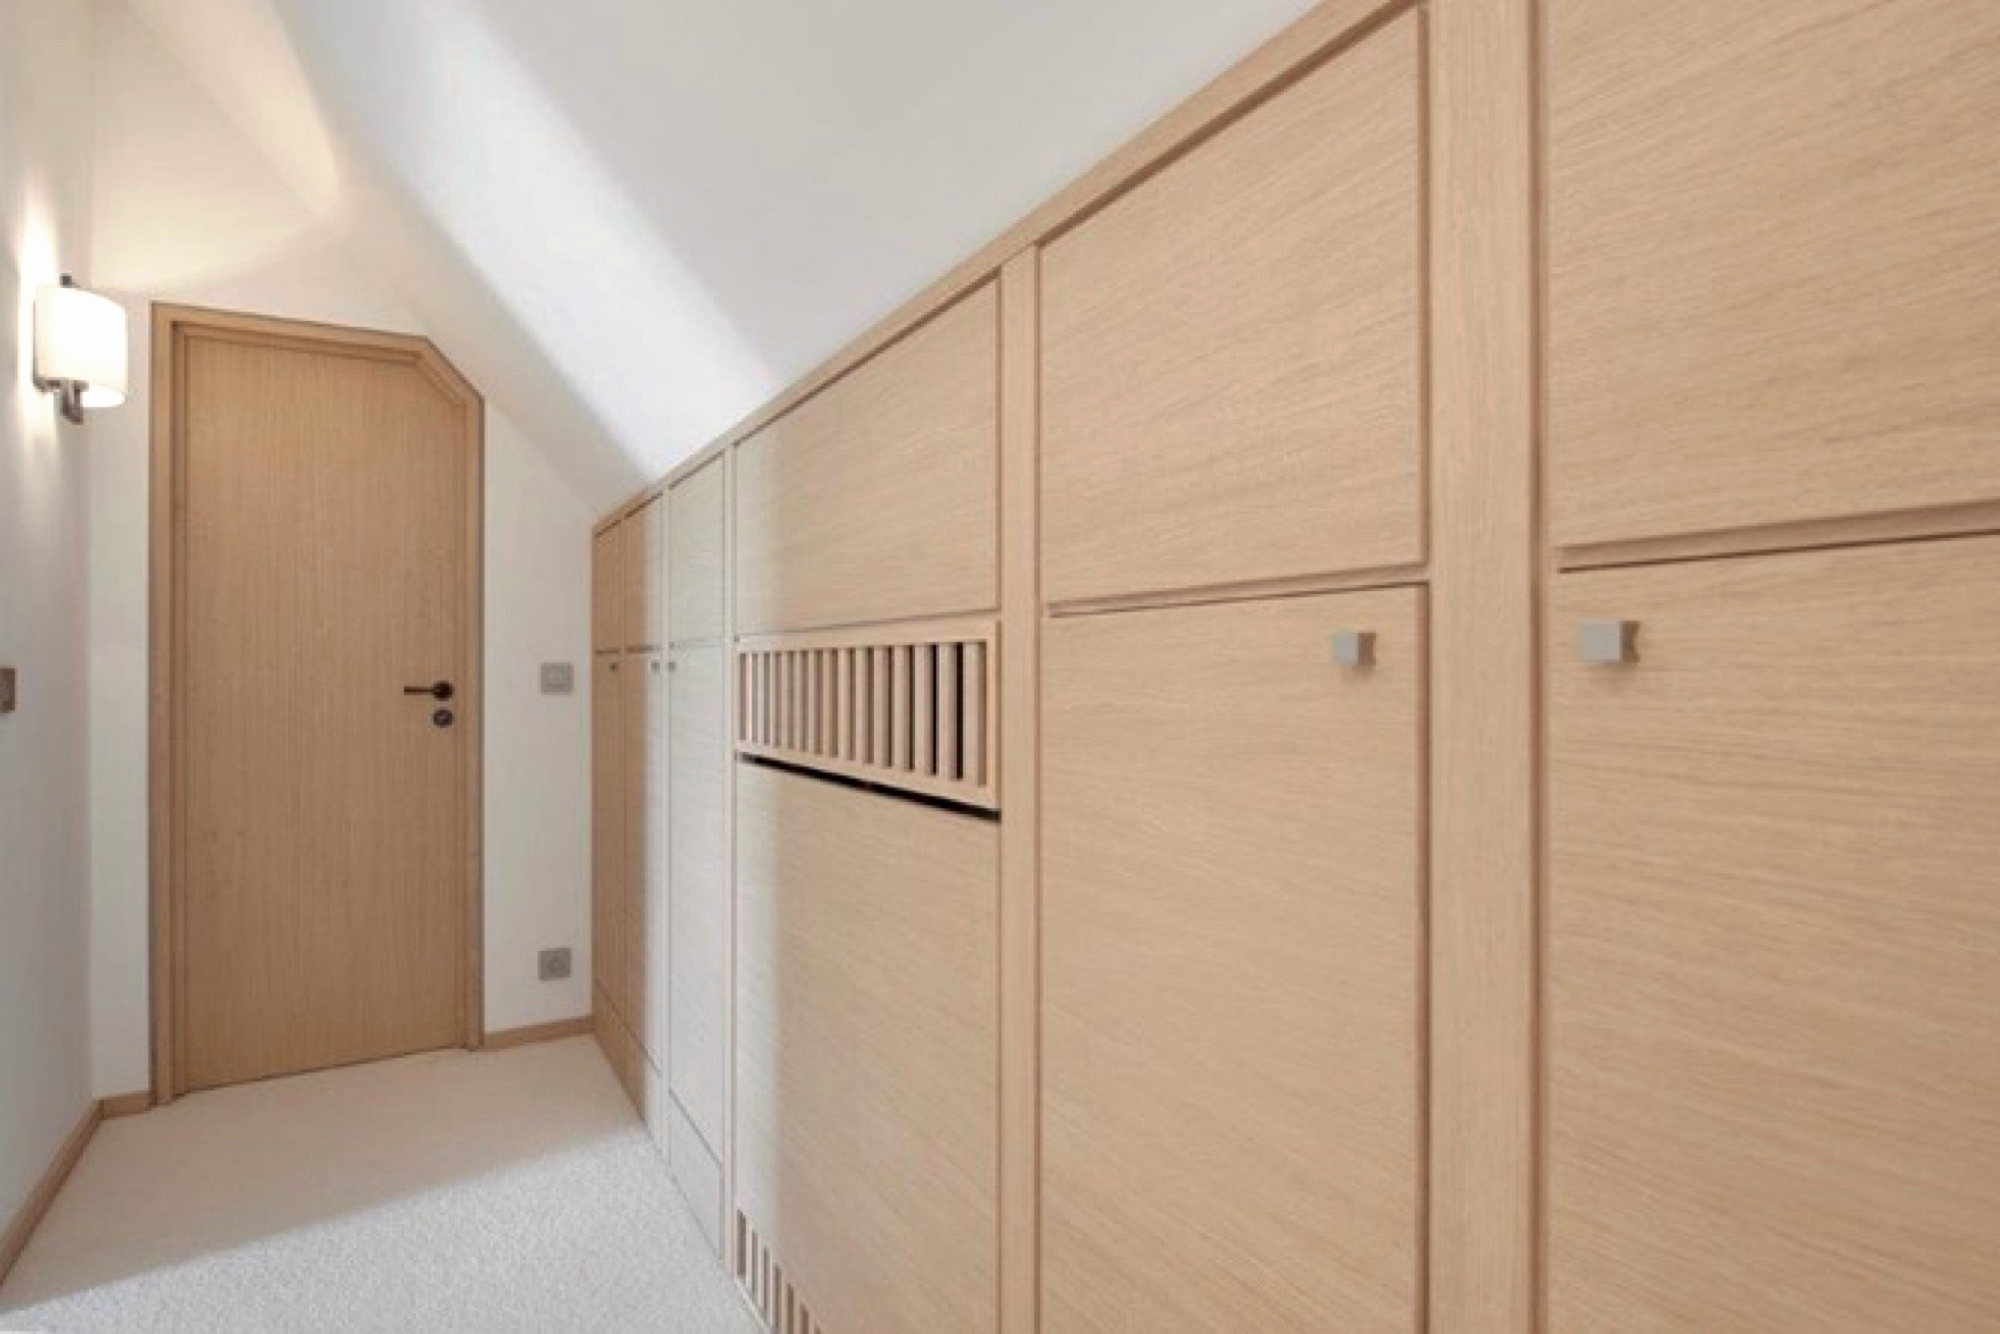
Making use of a loft with awkward geometry — sloping ceilings, stair openings, varying heights — without piling up freestanding furniture.
Our response
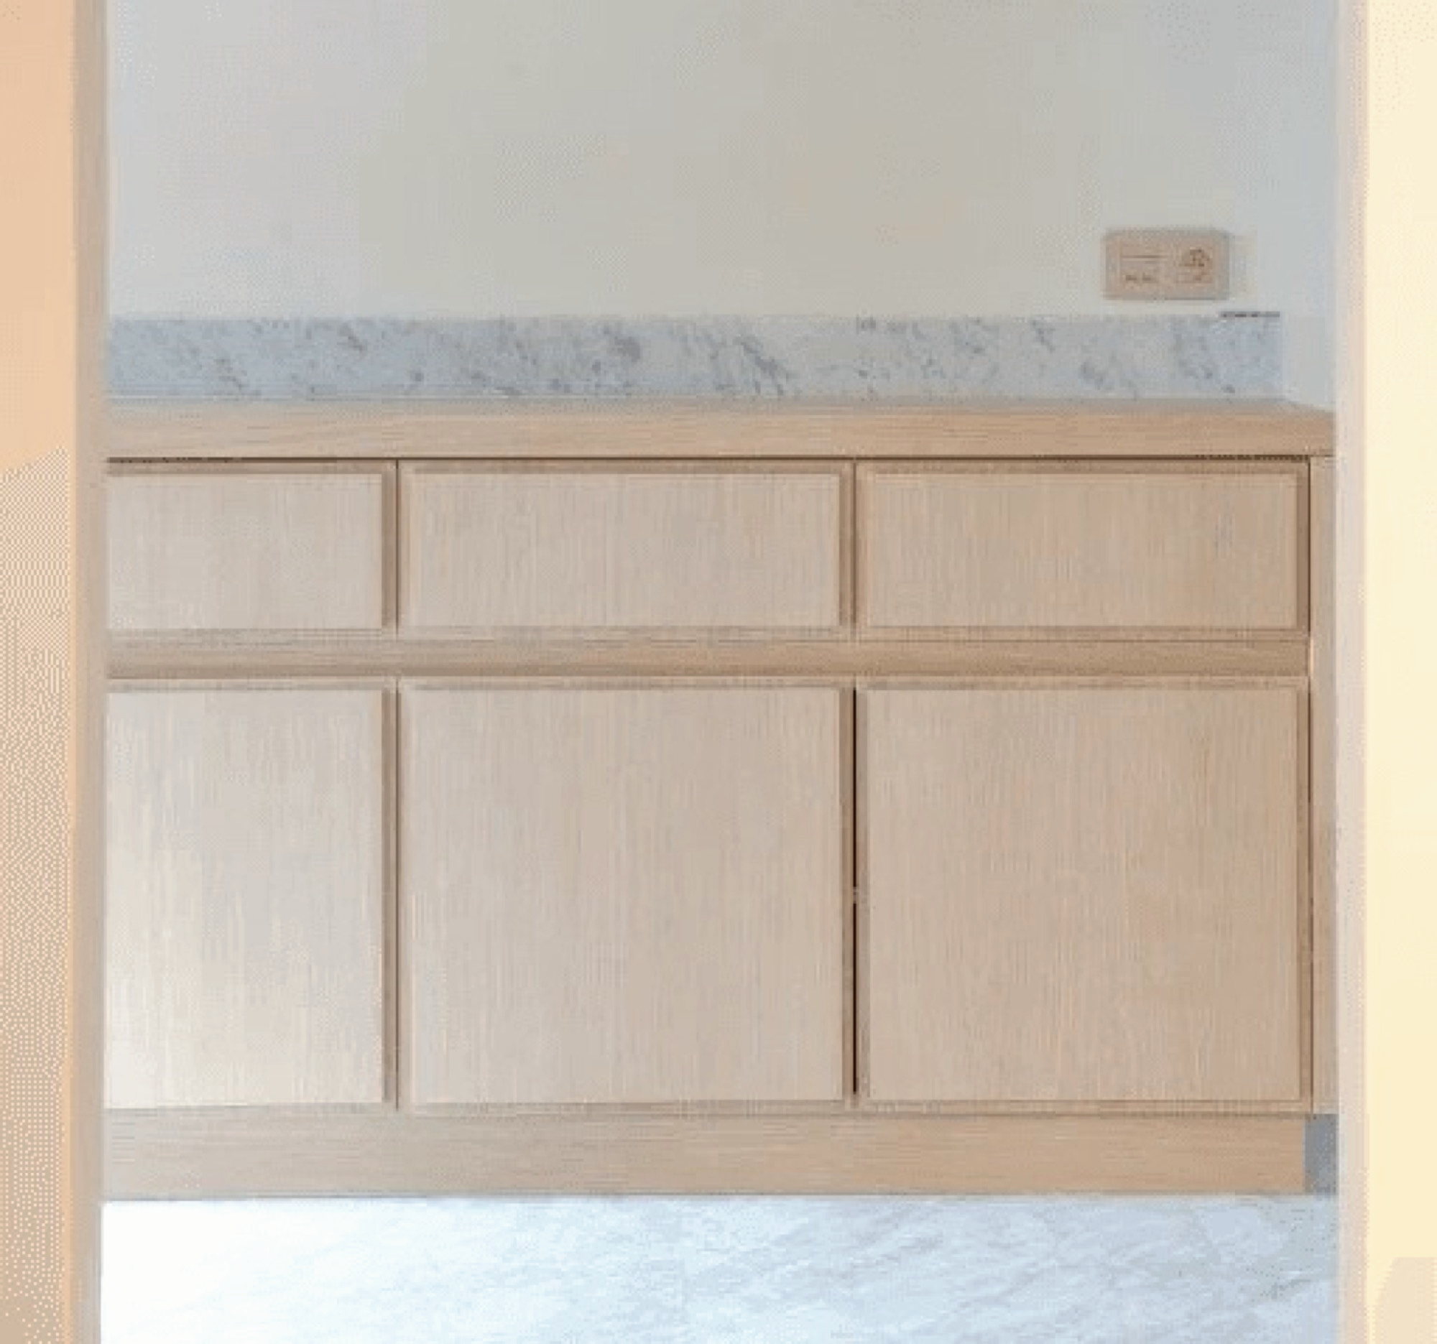
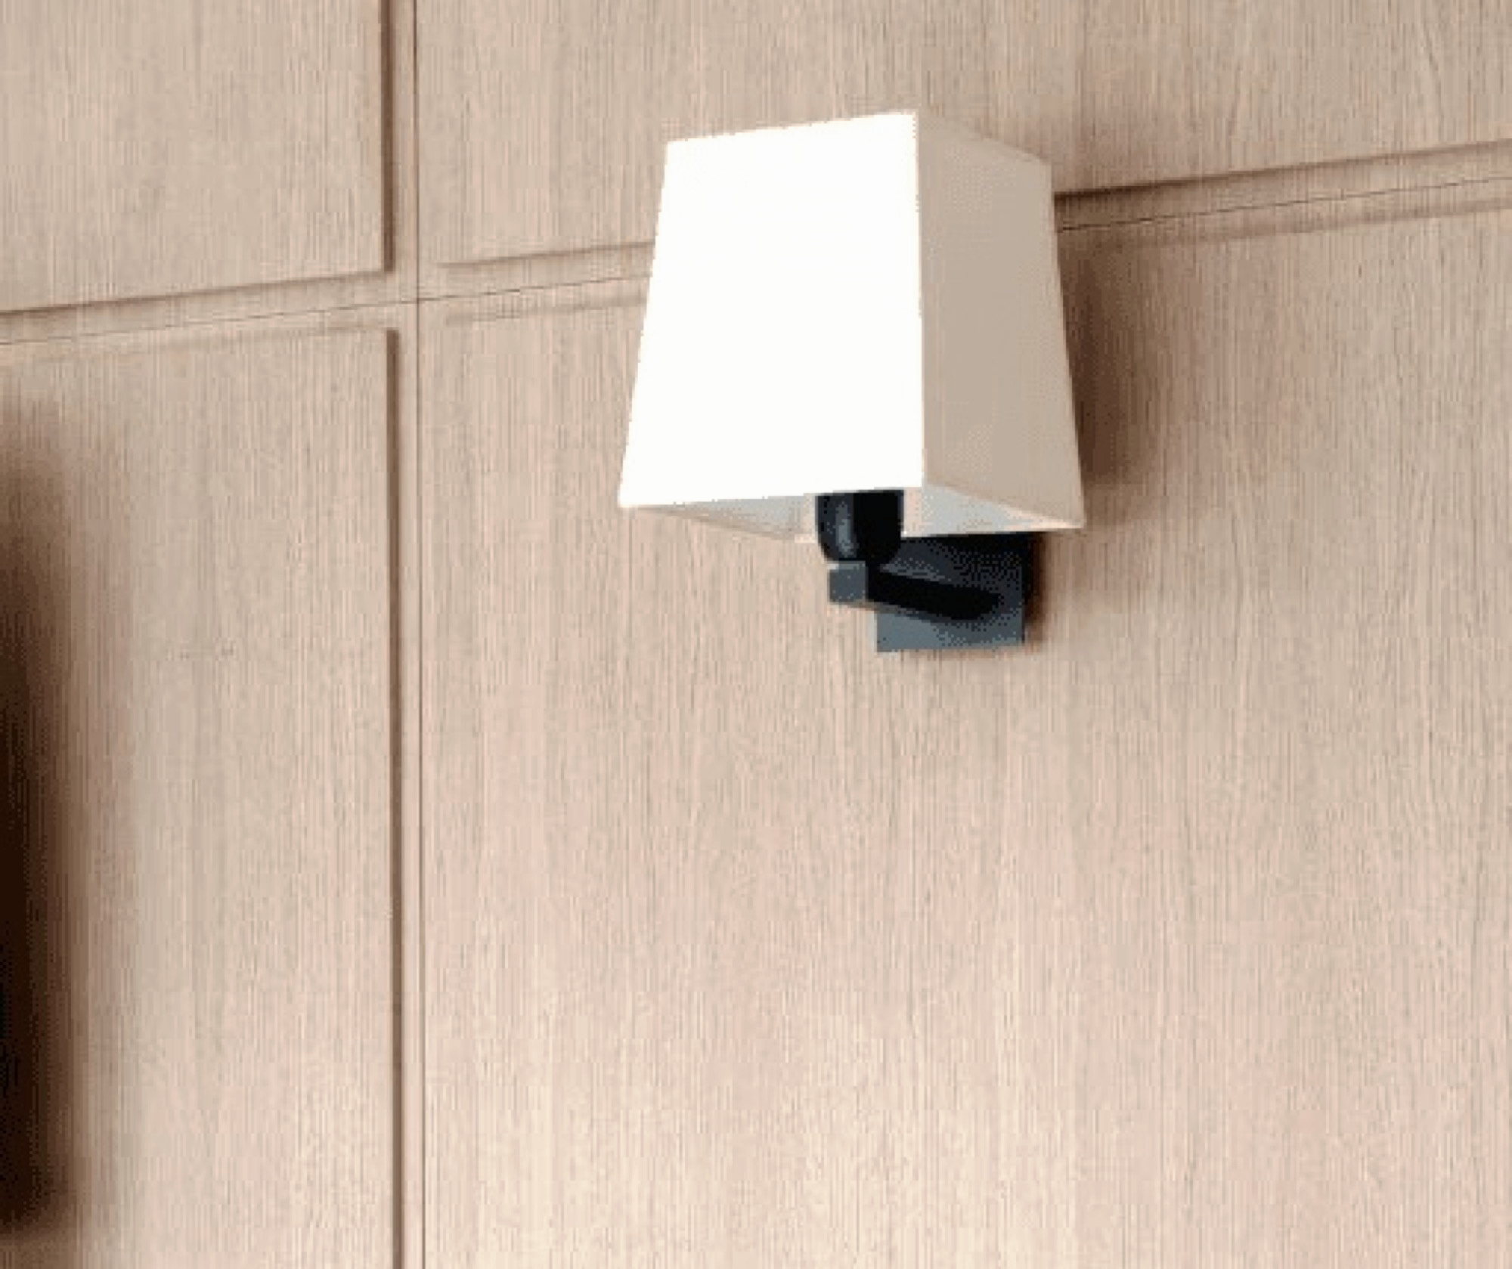
All interior joinery was redrawn as a single continuous element: panelling, integrated cupboards, doors and wall linings in pale oak, aligned on one grid. Shadow gaps are constant, handles flush, ventilation built into the design.
The kitchen, bathrooms and circulation follow the same palette and the same logic of lines, for a calm and timeless whole.
Packages delivered
- Bespoke joinery
- Marble work
- Plastering
- Screeds & floors
- Decoration
- RGIE-compliant electrics